
Gym Design Company
Layouts Designed Around Your Space
Get a Free Quote From Us Today!
We aim to get back to you in 24 hours.
At Gym Design Company, we specialise in crafting professional design solutions for commercial gyms and fitness facilities. Our approach focuses on optimising available space, ensuring seamless user flow and selecting the right equipment for your needs.
We take into account training zones and operational requirements to enhance both functionality and aesthetics. Contact us to discuss how we can elevate your fitness space.
Who Is Gym Design Company?
We’re Gym Design Company, and we provide comprehensive design services for commercial gyms throughout the UK. Our team is committed to transforming spaces into efficient, user-friendly environments that promote fitness and wellbeing. We work directly with clients to tailor designs that meet their specific requirements and objectives.
Our projects range from small boutique fitness studios to large multi-zone gyms. We incorporate a variety of design elements, such as modular flooring systems and soundproofing materials, to optimise both functionality and aesthetic appeal.
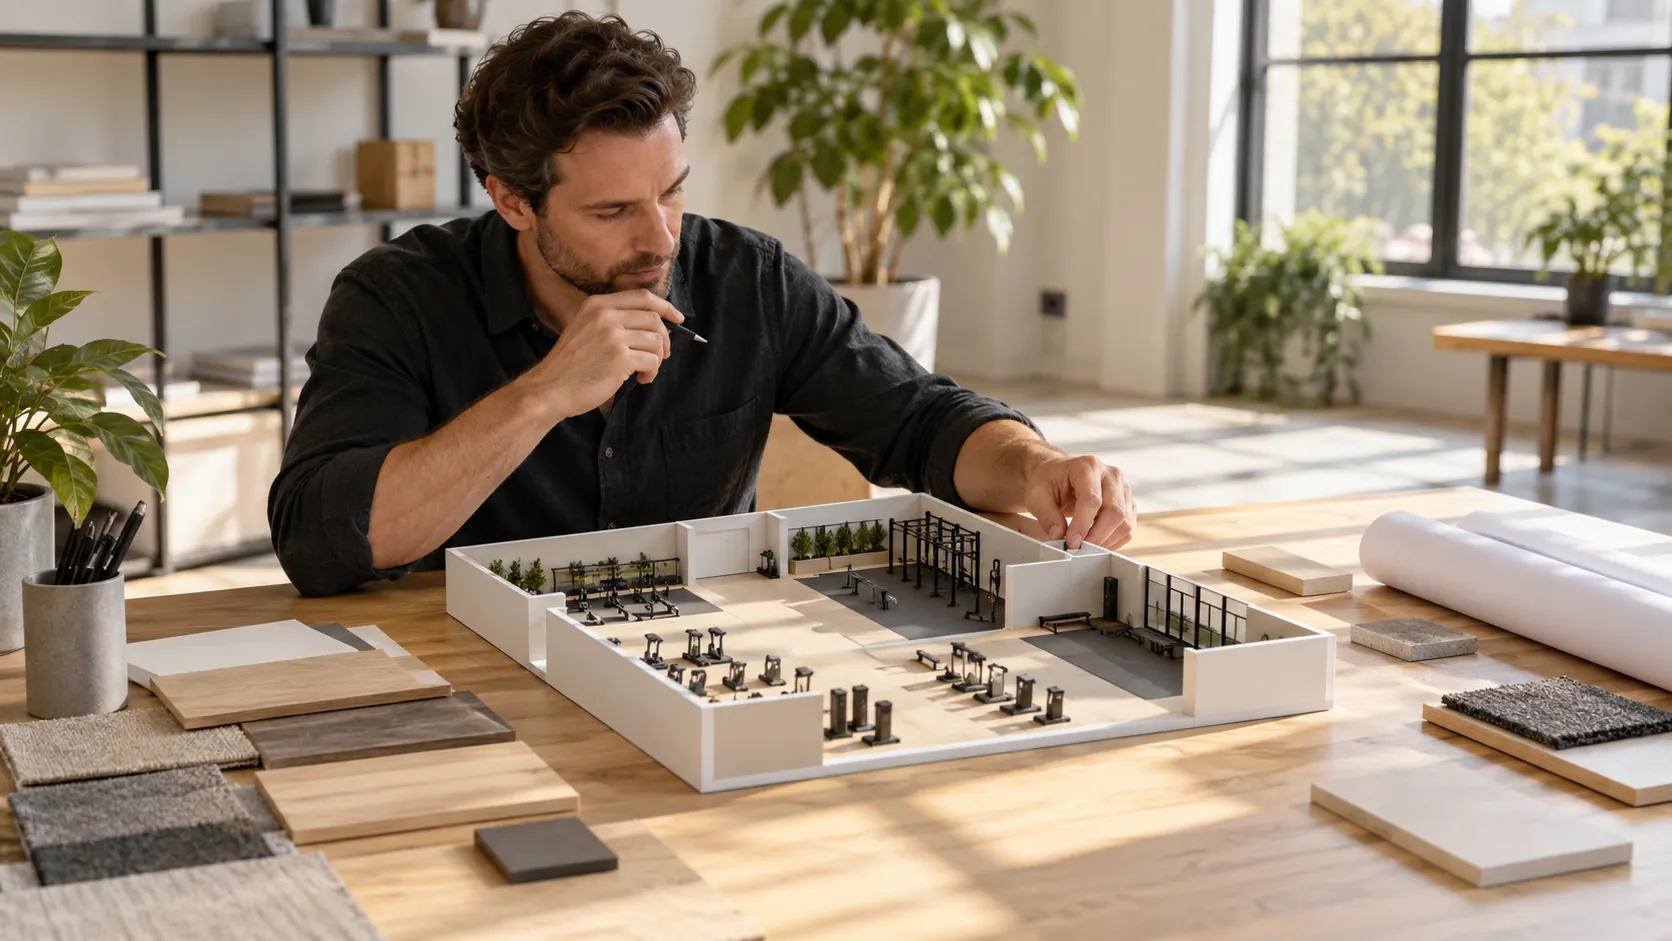
Our use of 3D visualisation software allows clients to see potential layouts and equipment arrangements prior to implementation.
We also ensure compliance with relevant industry standards, like the British Standards for Fitness Equipment, which provides guidelines for safety and accessibility. Our goal is to create spaces that not only facilitate workouts but also inspire and engage users.
Contact us to discuss your gym design needs.
What Services Does the company Gym Design Company Provide?
At Gym Design Company, we offer a range of specialised services to suit various types of fitness facilities, from boutique studios to large commercial gyms.
- Space Planning: We analyse the spatial layout to maximise usage and flow, ensuring compliance with safety and accessibility standards such as BS EN 1729.
- Equipment Selection: Our team helps choose the right equipment for your facility, considering factors like durability, user requirements, and leading manufacturers such as Technogym and Life Fitness.
- Layout Design: We create ergonomic and functional layout designs using CAD software, guaranteeing optimal positioning for user comfort and equipment longevity.
- Concept Development: We offer creative solutions that enhance gym aesthetics, focusing on interior design elements like colour schemes, flooring materials like rubber or foam tiles, and lighting solutions.
- 3D Visualisation: Clients can see realistic representations of their gym designs prior to installation, allowing for adjustments based on practical and aesthetic preferences.
Our services are designed to optimise every aspect of your fitness space. Reach out to discover how we can transform your ideas into a reality.
When Is Professional Gym Design Needed?
Professional gym design from Gym Design Company is needed when opening a new facility or refurbishing an existing one. Proper design ensures that your gym maximises its potential, accommodates modern equipment and adheres to safety standards.
We carefully plan layouts to incorporate various zones such as cardio, strength training, and group classes, ensuring that members have a workout experience.
Designing a gym is particularly crucial during expansions or rebranding. New functional requirements arise that might include creating multi-use spaces, setting up virtual training stations, or establishing wellness and recovery areas.
We also factor in efficient circulation pathways to maintain an uninterrupted flow and adhere to guidelines like the UK Active Code of Practice.
Our design solutions help operators optimise both member experience and operational efficiency. Consult us today to transform your gym space into a fitness environment.
Get a Free No Obligation Quotation Today
How Does Gym Design Company Work?
We follow a structured approach to our design process, ensuring every project is tailored to the specific needs of our clients and their spaces.
- Consultation: In this initial meeting, we gather essential information such as client fitness goals, user demographics, and space constraints. We assess the floor plan, electrical layout, and ventilation requirements.
- Design Proposal: Our team develops an initial design concept, complete with layout plans. We consider equipment types, traffic flow, and storage solutions while adhering to industry standards like the ACSM (American College of Sports Medicine) guidelines.
- Refinement: Upon receiving feedback, we refine the design to incorporate elements such as flooring materials, lighting schemes, and aesthetic preferences.
- Implementation: We coordinate the installation, working with suppliers to source gym equipment and manage schedules for contractors.
- Final Review: A walkthrough evaluates the final setup against the project brief, checking for optimal equipment placement and functionality.
Collaborate with us to create your ideal gym environment.
Who Does Gym Design Company Help?
Gym Design Company serves a diverse range of clients, including those with specific priorities and requirements.
- Corporate Fitness Facilities: For employee wellness programs, we design spaces that encourage health and productivity, adhering to ergonomic standards and often integrating digital fitness tracking technologies.
- Commercial Health Clubs: Chains looking to optimise their numerous locations benefit from our detailed planning for equipment layout, ensuring space efficiency and compliance with health and safety regulations.
- Educational Institutions: Schools and universities seeking to enhance their gym spaces can expect designs that cater to various sports, using multi-purpose flooring and adaptable workout zones to accommodate different activities.
- Boutique Fitness Studios: Personalised designs for niche fitness markets include customised lighting solutions, sound systems, and aesthetic themes that reflect the studio’s unique identity and cater to their specific clientele.
Our tailored approaches ensure each facility is functional, safe, and inviting.
How Quickly Can Gym Design Company Respond?
At Gym Design Company, we strive to initiate contact with prospective clients within two to three working days. Our project managers are equipped to conduct initial assessments virtually or on-site, taking into account location specifics and the complexity of the project.
We also consider factors such as available space, equipment needs, and design preferences, ensuring that all clients receive a tailored consultation experience.
Our rapid response extends to providing preliminary design proposals, which we typically deliver approximately one week after the initial consultation. We are committed to using tools such as CAD software and 3D modelling to visualise potential designs, enabling informed decision-making.
Timely responses are a priority to ensure our clients’ needs are addressed efficiently. Please contact us to discuss how we can start designing your ideal gym.
How Does Gym Design Company Ensure Quality and Compliance?
We ensure quality and compliance by adhering to industry standards in gym design, such as those from the Fitness Industry Association. Our professionals are knowledgeable in safety regulations and accessibility requirements.
We incorporate standards like EN 957 for cardiovascular and strength training equipment, ensuring the safety and usability of these machines. Our team also follows ISO 20957 guidelines, which specify requirements for stationary training equipment, providing extra assurance in product selection.
For flooring, we choose materials that have BS EN 14904 certification for durability and shock absorption, reducing the risk of injury. During the layout design, we assess ventilation and indoor air quality standards to create a healthy environment for users.
We integrate these elements into every project to guarantee client satisfaction and end-user safety.
Whether designing for private fitness studios or large commercial gyms, our approach remains consistent. Contact us to discuss your gym design needs and ensure a safe and compliant space.
Request a free quote
Why Choose Gym Design Company?
Choosing Gym Design Company ensures that you partner with a team committed to excellence and innovation in gym design. We draw on our extensive experience in creating functional and aesthetically pleasing environments for diverse clientele, from boutique fitness centres to large multi-purpose facilities.
- Tailored Solutions: We offer bespoke designs, employing computer-aided design (CAD) technology to develop layouts that reflect your unique identity while adhering to spatial and safety standards.
- Experienced Team: Our team includes architects, interior designers, and fitness experts with extensive industry knowledge and experience in layout and equipment optimisation.
- Comprehensive Service: We manage every aspect of the project, from initial consultation through to final implementation, ensuring seamless integration of electrical, lighting, and HVAC systems.
- Client-Centric Approach: We prioritise your vision and goals in every project, collaborating closely to deliver results that align with your branding and operational objectives.
Contact us today to see how we can transform your gym space into an inspiring and efficient place for fitness.
Frequently Asked Questions
What types of equipment does Gym Design Company recommend?
We recommend equipment based on your facility’s focus, space, and budget. This often includes cardio machines, resistance training units and functional fitness gear.
How long does a typical design project take?
A typical design project can range from a few weeks to a few months, depending on the complexity and scale of the gym.
Will Gym Design Company help with branding?
Yes, we incorporate branding into the design to ensure your gym reflects its identity and resonates with its target audience.
Get a Free Quote
Transform your gym space with Gym Design Company’s expert design services. .
speak with our team today
What People are Saying About Us
★★★★★
“The team at Gym Design Company were enthusiastic and full of brilliant ideas. Our new gym layout is stunning and works beautifully, and we are thrilled.”
Gareth Lowry
London
★★★★★
“We were opening a new studio and needed a layout that suited our members. Gym Design Company listened to every request and produced a scaled floor plan for each zone.”
Hannah Duncan
London
★★★★★
“Gym Design Company have a lovely team who were a delight to work with. I would recommend them to absolutely anyone.”
Gareth Osei
London
★★★★★
“The team at Gym Design Company kept our working area tidy and followed every safety requirement on site. The result is a clean, organised gym that is safe to use.”
Rhys Holloway
London
Our Locations
We are proud to work nationally across the UK, allowing us to ensure we can provide services to you.
For a full list of counties we cover in the UK, see below.